
1263 Appling Drive | Mount Pleasant | $995,000
SHOW DETAILS
1263 Appling Drive
Mount Pleasant, SC 29464
$995,000
4
BEDS
3.5
BATHS
2,364
SQ. FT.
1263 Appling DriveMount Pleasant, SC 29464
For SALE
Single Family
ACTIVE
$995,000
EST. 2,504.65/MO CALCULATE
4
BEDS
3.5
BATHS
2,364
SQ. FT.
Property Description
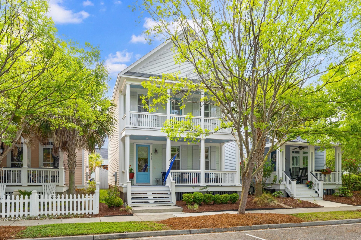
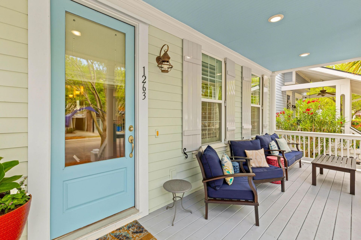
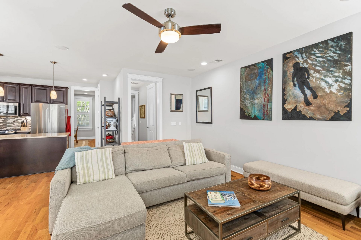
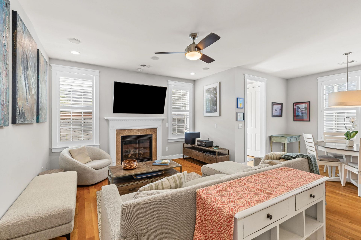
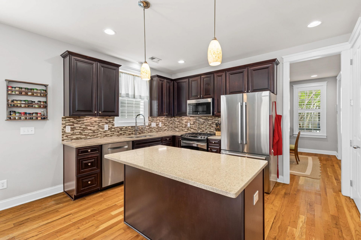
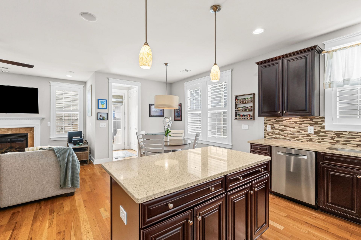
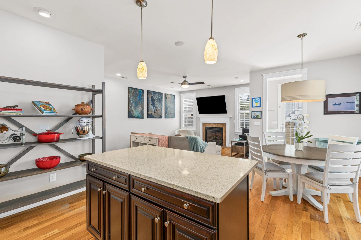
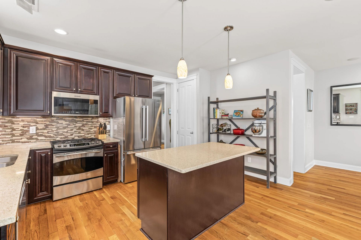
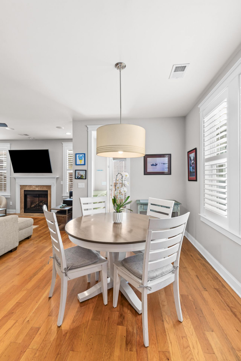
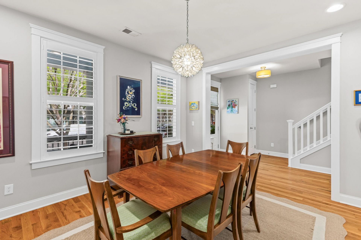
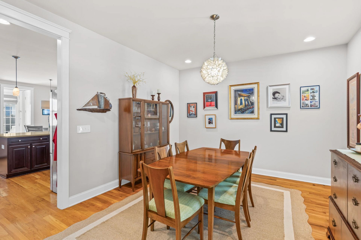
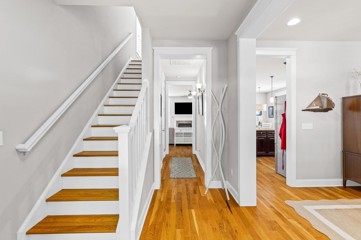
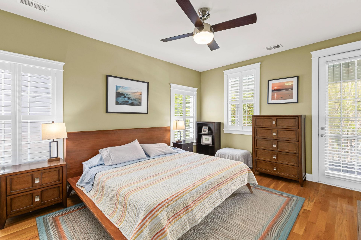
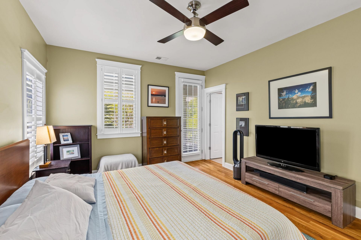
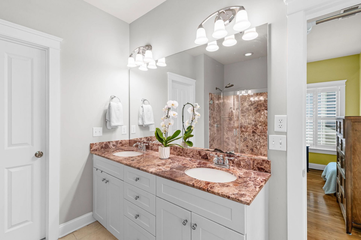
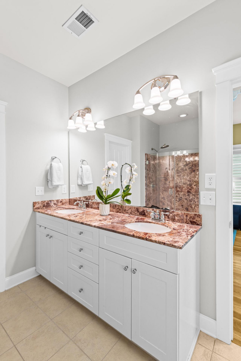
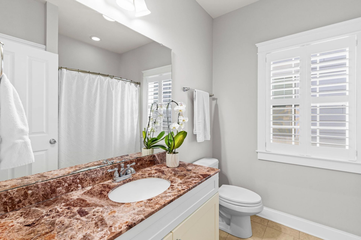
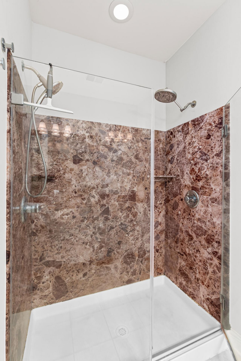
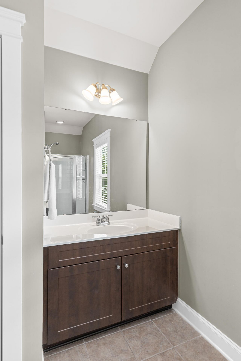
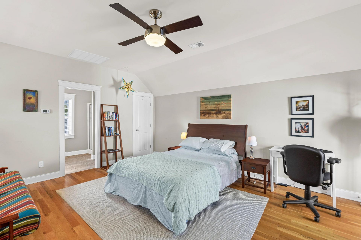
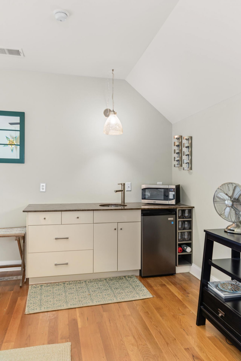
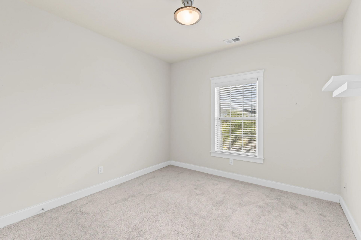
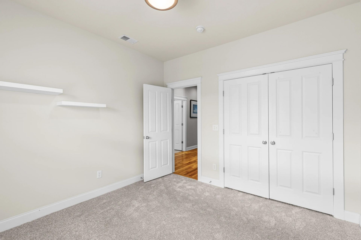
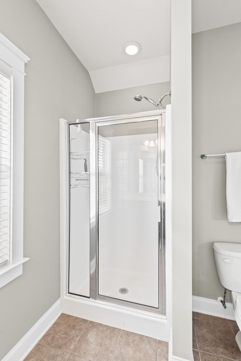
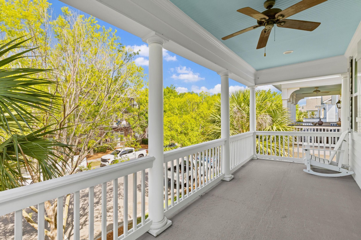
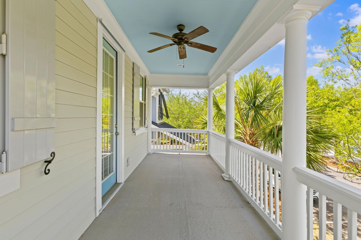
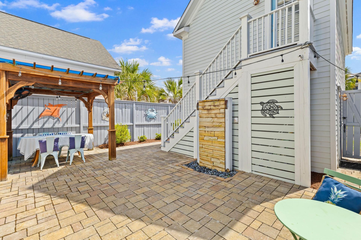
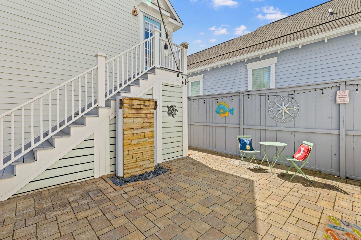
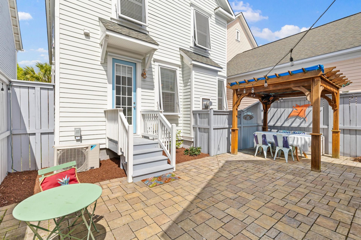
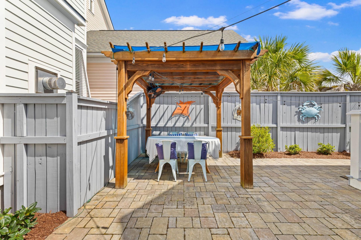
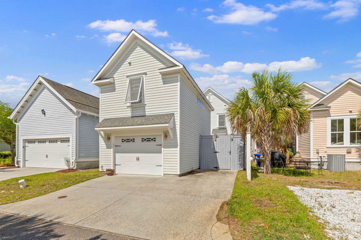
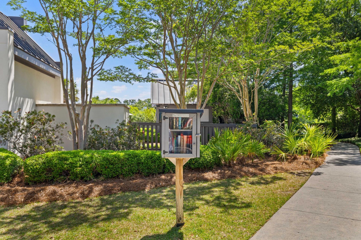
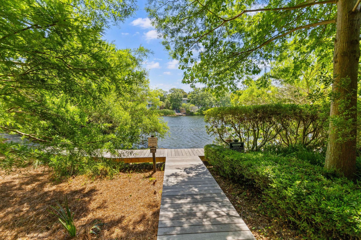
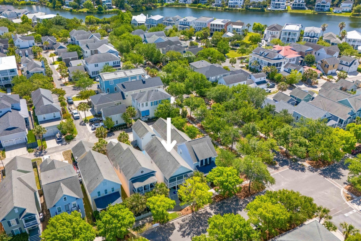
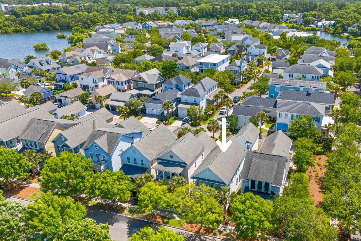
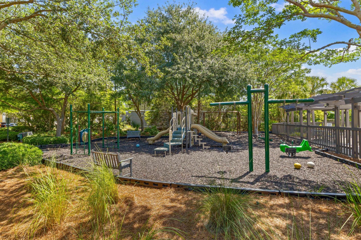
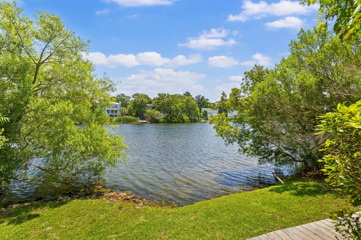
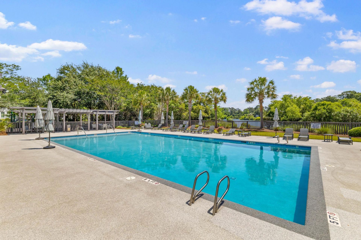
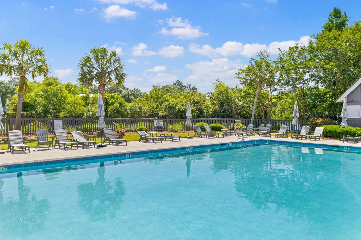
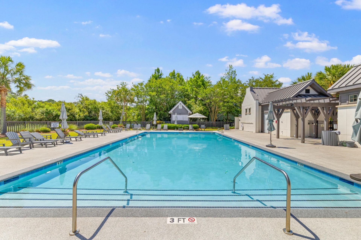
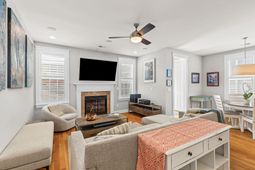
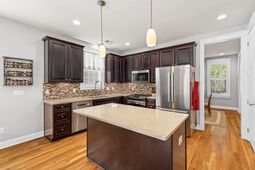
Welcome to 1263 Appling Drive, located in the heart of Mount Pleasant's highly sought-after Watermark community. Offering 4 bedrooms, 3.5 baths, and exceptional indoor-outdoor living, this home blends classic Lowcountry charm with thoughtful functionality.A standout feature is the detached FROG, complete with a kitchenette, full bath, hardwood floors, multiple closets, and private entry -- ideal as a guest suite, home office, media room, or flexible living space. The main residence includes 3 bedrooms and 2.5 baths, site-finished oak hardwood floors, and abundant natural light throughout. The welcoming double front porches lead into a formal dining room and an open-concept living area designed for both everyday living and entertaining.he kitchen features stainless steel appliances, a gas range, decorative tile backsplash, pantry, center island with seating for two, and seamless flow into the breakfast area and spacious family room. A gas fireplace framed by oversized windows anchors the living space, creating a warm and inviting setting for gathering year-round.Upstairs, the private primary suite offers direct access to the upper porch -- the perfect spot for morning coffee or evening relaxation. The ensuite bath includes a dual-sink vanity, large tiled shower with dual shower heads, separate water closet, and generous storage space. The custom-designed walk-in closet maximizes organization with built-in drawers, shelving, and shoe storage. Two additional bedrooms share a conveniently located full bath off the main hall.Outdoor living is equally impressive, with wide double porches and a private fenced courtyard patio situated between the home and detached garage. Complete with a pergola-covered dining area, fountain, and multiple seating and grilling spaces, the backyard offers a peaceful retreat. Grab a book and a lounge chair or invite friends over for a Lowcountry boil -- whether entertaining a crowd or enjoying a quiet evening at home, this outdoor space is designed to accommodate both.Residents of Watermark enjoy exceptional amenities including a community pool, walking trails, playground, scenic 33-acre lake, and ample guest parking. Just minutes from shopping, dining, Isle of Palms, Sullivan's Island, Wild Dunes, and only 15 minutes from downtown Charleston, this home offers the best of Mount Pleasant living. Do not miss the opportunity to make it yours!
Property Details
- MLS ID26015444
- Property TypeResidential - Single Family
- Building Area Total2364
- Community FeaturesPark, Pool, Walk/Jog Trails
- CoolingCentral Air
- ExteriorCement Siding
- FencingPrivacy, Fence - Wooden Enclosed
- Fireplace FeaturesFamily Room, One
- Fireplaces1
- Fireplace Y/NYes
- FlooringCarpet, Ceramic Tile, Wood
- Garage1
- GarageY/NYes
- HeatingElectric
- HeatingY/N1
- Home StyleCharleston Single
- Interior FeaturesCeiling - Smooth, High Ceilings, Kitchen Island, Walk-In Closet(s), Ceiling Fan(s), Eat-in Kitchen, Family, Entrance Foyer, Frog Detached, In-Law Floorplan, Pantry, Separate Dining
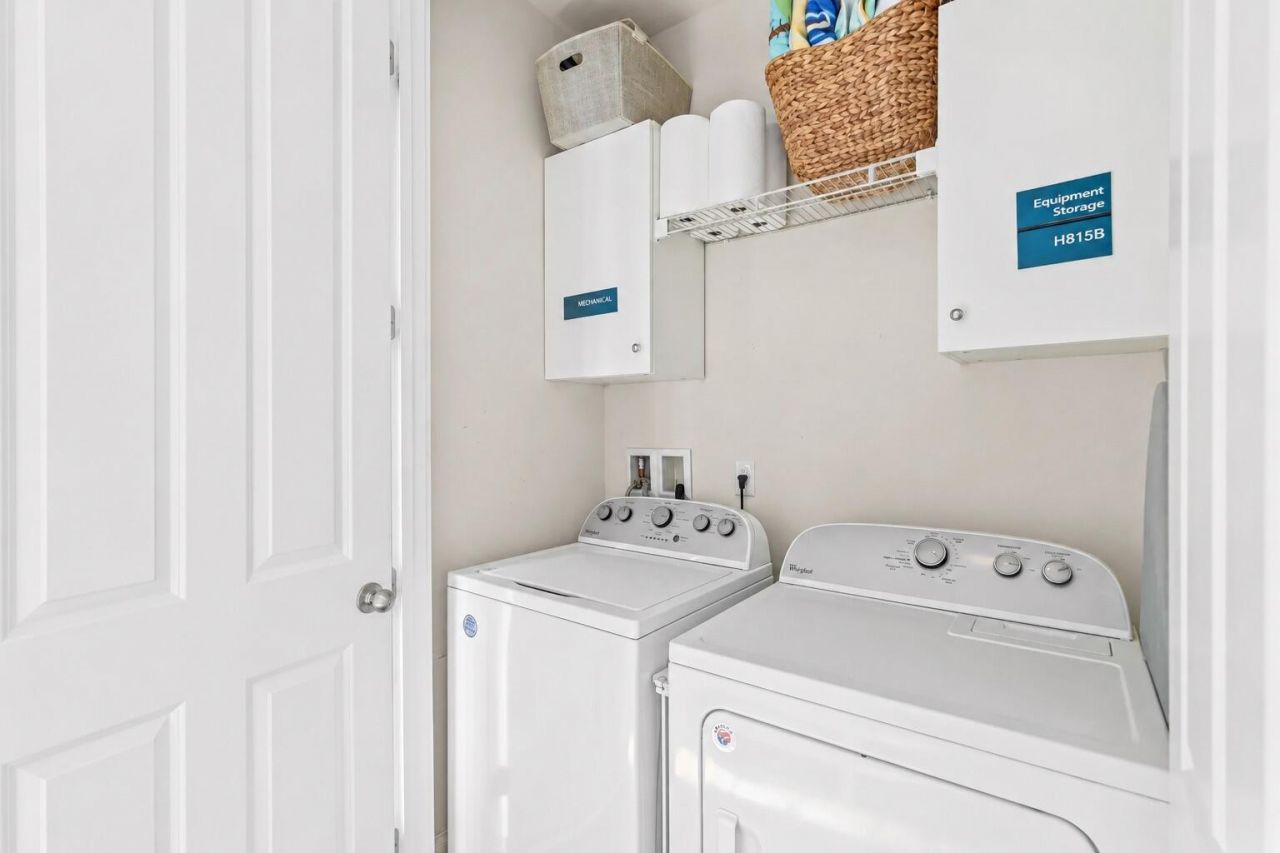
- LaundryLaundry Room
- Lot Dimensions0.08 acre(s)
- Lot Size0.08 Acres
- Other StructuresYes
- Parking Features1 Car Garage, Detached, Off Street
- Patio And PorchPatio, Front Porch
- Roof TypeArchitectural
- SewerPublic Sewer
- Stories2.0
- UtilitiesDominion Energy, Mt. P. W/S Comm
- WaterPublic
- Year Built2012
- acres0.08
Amenities
- Ceiling - Smooth
- High Ceilings
- Kitchen Island
- Walk-In Closet(s)
- Ceiling Fan(s)
- Eat-in Kitchen
- Family
- Entrance Foyer
- Frog Detached
- In-Law Floorplan
- Pantry
- Separate Dining
Listed By / Shown By
Listed By
Agency Name: Atlantic Properties Of The LowCountry
Charleston Trident MLS
Shown By
Agent Name: Mendicino Scott Spanos Team
Agent Phone: (843) 203-5016
Agency Title: Carolina One Real Estate
Charleston Trident MLS


Web address QR Codes
1263 Appling Drive
Mendicino Scott Spanos Team
©OneHomeValue



Privacy Policy / DMCA Notice / ADA Accessibility


This site is hosted, designed and copyright
© 1994 - 2026 by
Delta Media Group, Inc. -- Patent Pending --